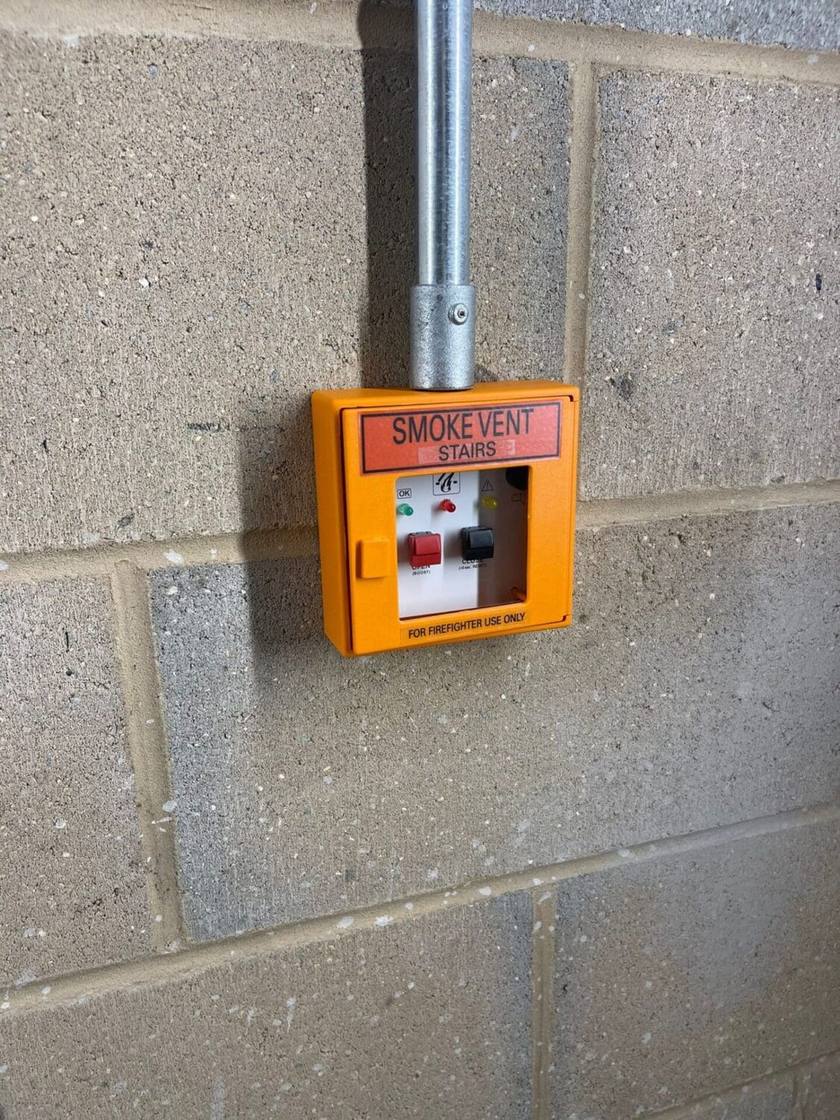
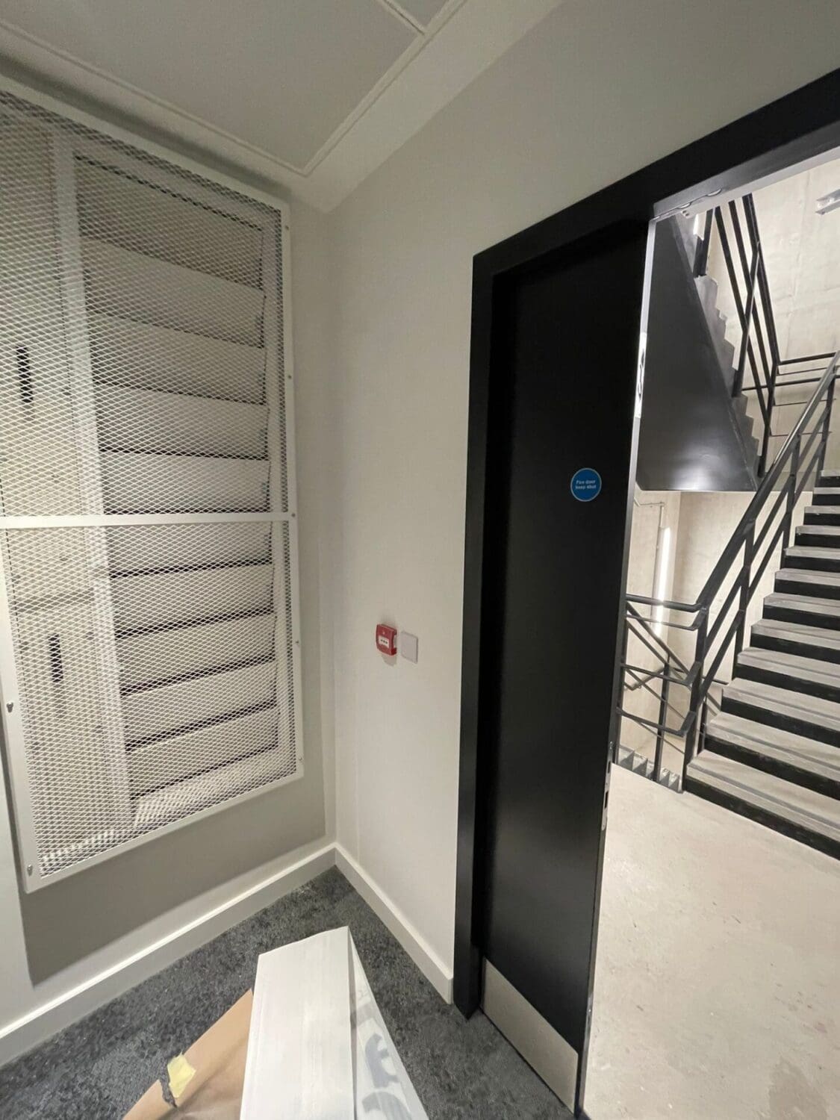
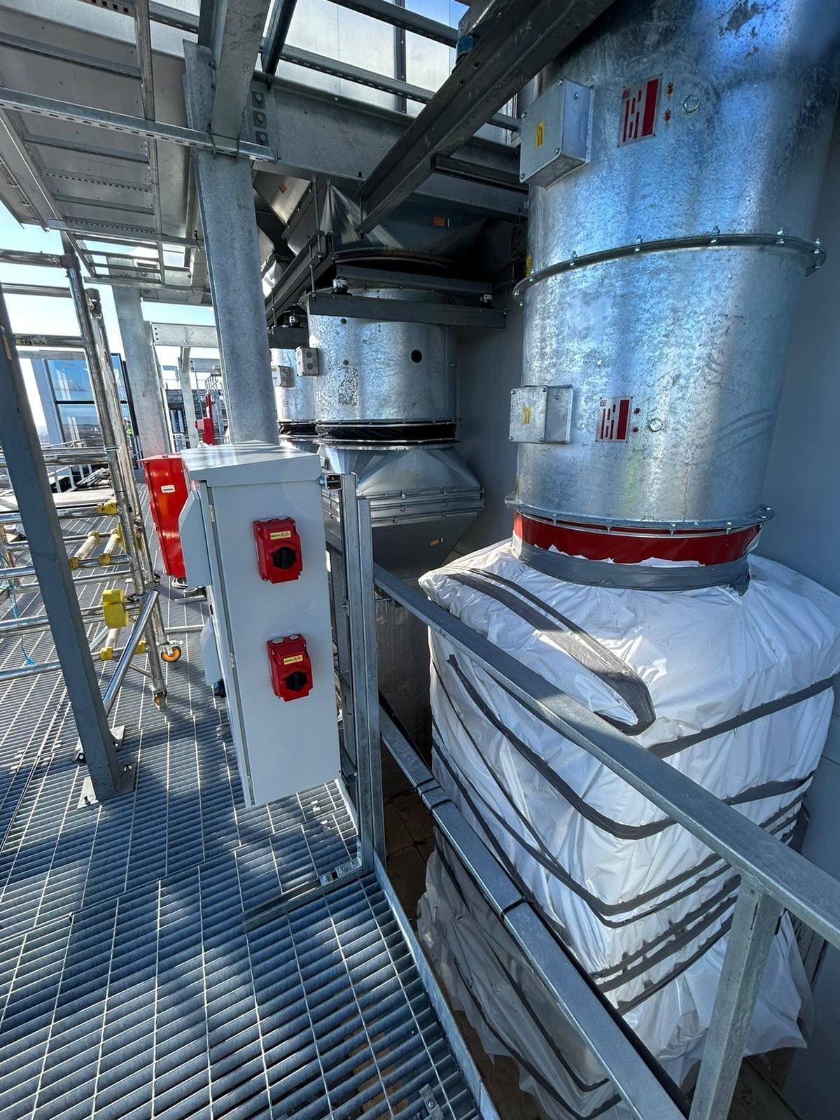
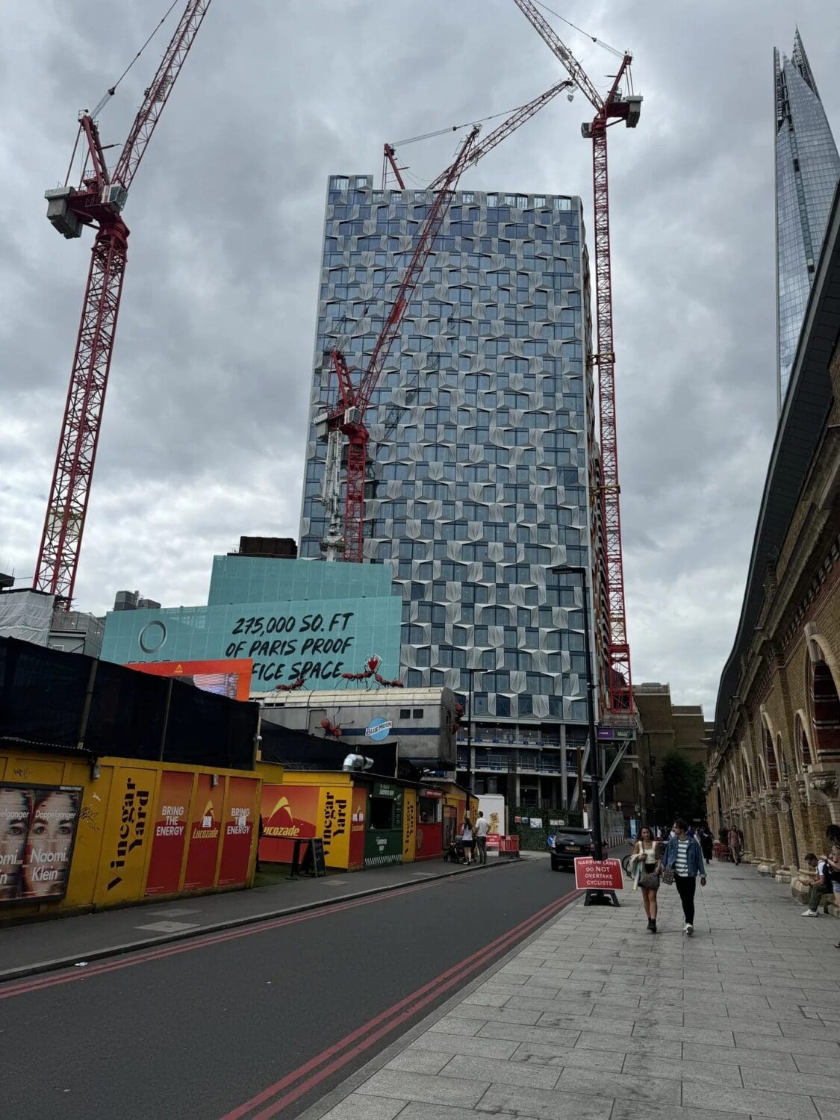
We recently installed a smoke ventilation system at Chapter, London Bridge. This important development consists of 39 storeys with 905 high-quality student apartments and 15,000ft of world class amenities space near to London Bridge.
Challenge
Installing and commissioning smoke ventilation systems for such tall buildings is always tough especially when when the architectural design and overall aesthetic is so important.
Project
Smoke Ventilation for Chapter Living, London Bridge.
Location
London Bridge, London, UK
Goal
To design and fit compliant smoke systems protecting this new and striking London landmark building protecting residents, employees and visitors without impinging on the architectural or interior design.
Smoke Ventilation System in London
This ambitious development, Chapter Living in London Bridge, is an important addition to the city, providing much-needed student accommodation for Kings College London. The building, designed by Kohn Pedersen Fox Associates KPF, features beautifully designed, multi-faceted cladding that reflects light like sunlight on water. At the base of the building, the facade is set back behind a metal-clad colonnade. These striking geometric patterns are complemented by earthy colours and textures just above the base of the building.
In London, smoke extract systems are often complex, particularly in large construction projects with multiple uses and various professionals working on sub-projects and contracts. Given that Chapter Living is a tall and slender building with over nine hundred beds, a gym, a cinema, and underground parking, the smoke ventilation system is critical.
The most challenging aspect for our design team has been dealing with a smoke control system serving 41 levels (B1 to the 39th floor), separated into two north and south cores, with the fan arrangements at lower and higher levels, respectively. It’s unusual and exciting for Delta Smoke Control, as we enjoy a challenge. Currently, we have supplied only the inlet and extractor fans for the underground levels, as it is common to develop these areas first on large projects for site offices, welfare facilities, or storage areas.
Installing and commissioning smoke ventilation systems for such tall, multi-use buildings is always difficult. Even though it’s a crucial part of the building that needs full approval before project completion, smoke control is just one of the systems that need to be checked and signed off before the building opens. This often means a small window for commissioning and testing our smoke control system, creating a high-pressure environment for everyone working on these crucial final steps. However, it’s also very rewarding when we get it done.
The development is progressing rapidly with the concrete core and precast facade elements being installed simultaneously. We are all excited to start working on-site soon. Watch this space.